Serving Cave Creek, Arizona
Hardwood & Tile Flooring Installation in Cave Creek, AZ

Flooring installation for Cave Creek homes in the desert foothills, along Cave Creek Road and on larger lots should start with the home's construction, daily routines and the rooms you want to update. In Cave Creek, nearby areas such as custom homes and properties throughout the foothills include custom layouts, outdoor traffic, wood or concrete subfloors and large windows. For Cave Creek homeowners, material selection begins with understanding the existing rooms and how their floors connect to the spaces used every day.
Flooring and remodeling services in Cave Creek, AZ
- Carpet: soft, quieter surfaces for bedrooms, dens and family rooms in Cave Creek homes.
- Luxury vinyl plank: wood-look floors for Cave Creek living spaces, with dust and entry traffic in mind.
- Tile: compare textures for Cave Creek patio entries, bathrooms and laundry rooms.
- Hardwood: natural wood character for Cave Creek rooms after checking sunlight, indoor conditions and the subfloor.
- Laminate: a hard wood-look surface for busy Cave Creek bedrooms and offices away from standing water.
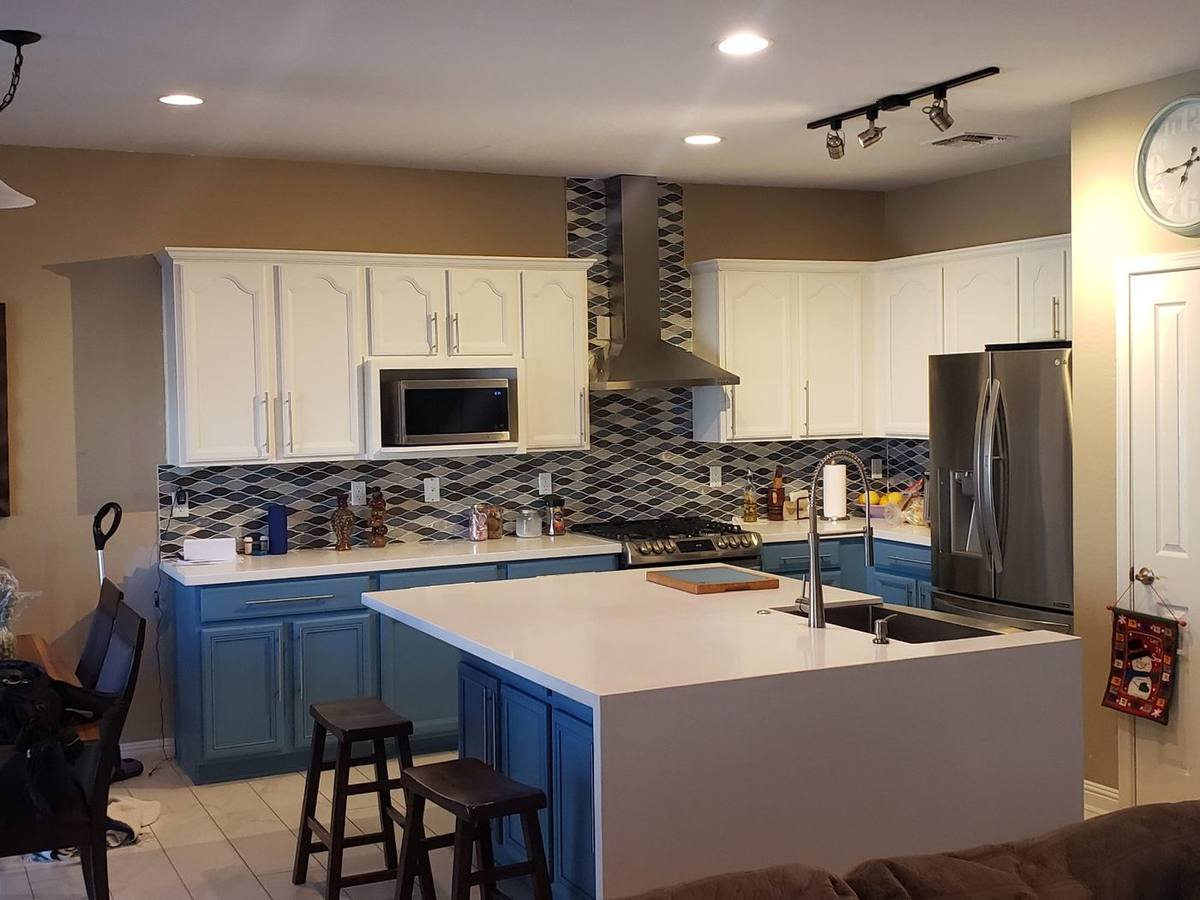
- Kitchen and bathroom remodeling: plan fixtures, layouts and finishes around your existing Cave Creek home's rooms.
- Cabinets and countertops: coordinate storage and surfaces with finishes you are keeping in your Cave Creek kitchen.
- Walk-in showers: review entry height, tile and glass for your Cave Creek bathroom's space and daily use.
Planning a flooring project in your Cave Creek home
Custom homes may have unique room shapes, varied subfloors and long sightlines. Hardwood and tile choices should account for layout, transitions and the condition beneath the floor. In a Cave Creek custom layout, check clearance around built-in features, doorways and appliances as well as the transitions beside furniture. In Cave Creek, that means looking at custom layouts, outdoor traffic, wood or concrete subfloors and large windows rather than assuming every room has the same needs. For Cave Creek measurements, point out shifting surfaces or uneven joints between rooms with different underlying structures.
Cave Creek's foothill properties can have custom room shapes that need more planning than a simple rectangular layout. Look at where a long hallway turns, where a raised area begins and how flooring would meet an existing stone feature. Large windows can cast strong light across wood grain or tile texture, making sheen an important part of the comparison. On properties with frequent outdoor activity, identify the entrance used by boots and pets before selecting adjacent materials. If part of the home has a wood subfloor, discuss movement and support separately from concrete areas. Each zone should inform the installation approach.
Visiting our Surprise showroom from Cave Creek
Compare hardwood, tile and LVP at our Surprise showroom, 15226 W Bell Rd #104. Book a free in-home estimate for your Cave Creek home. For your Cave Creek project, bring room photographs, rough dimensions and any available examples of cabinetry, paint or countertops that will remain.
How a free in-home estimate works
- We measure the rooms and note doorways, stairs, cabinets and transitions.
- We check the existing floor, subfloor or slab for movement, cracks, uneven areas and moisture concerns.
- We review materials, colors and practical needs for each room.
- You receive a written scope that outlines the recommended work and materials.