
Flooring Before or After Kitchen Cabinets? What West Valley Homeowners Should Know
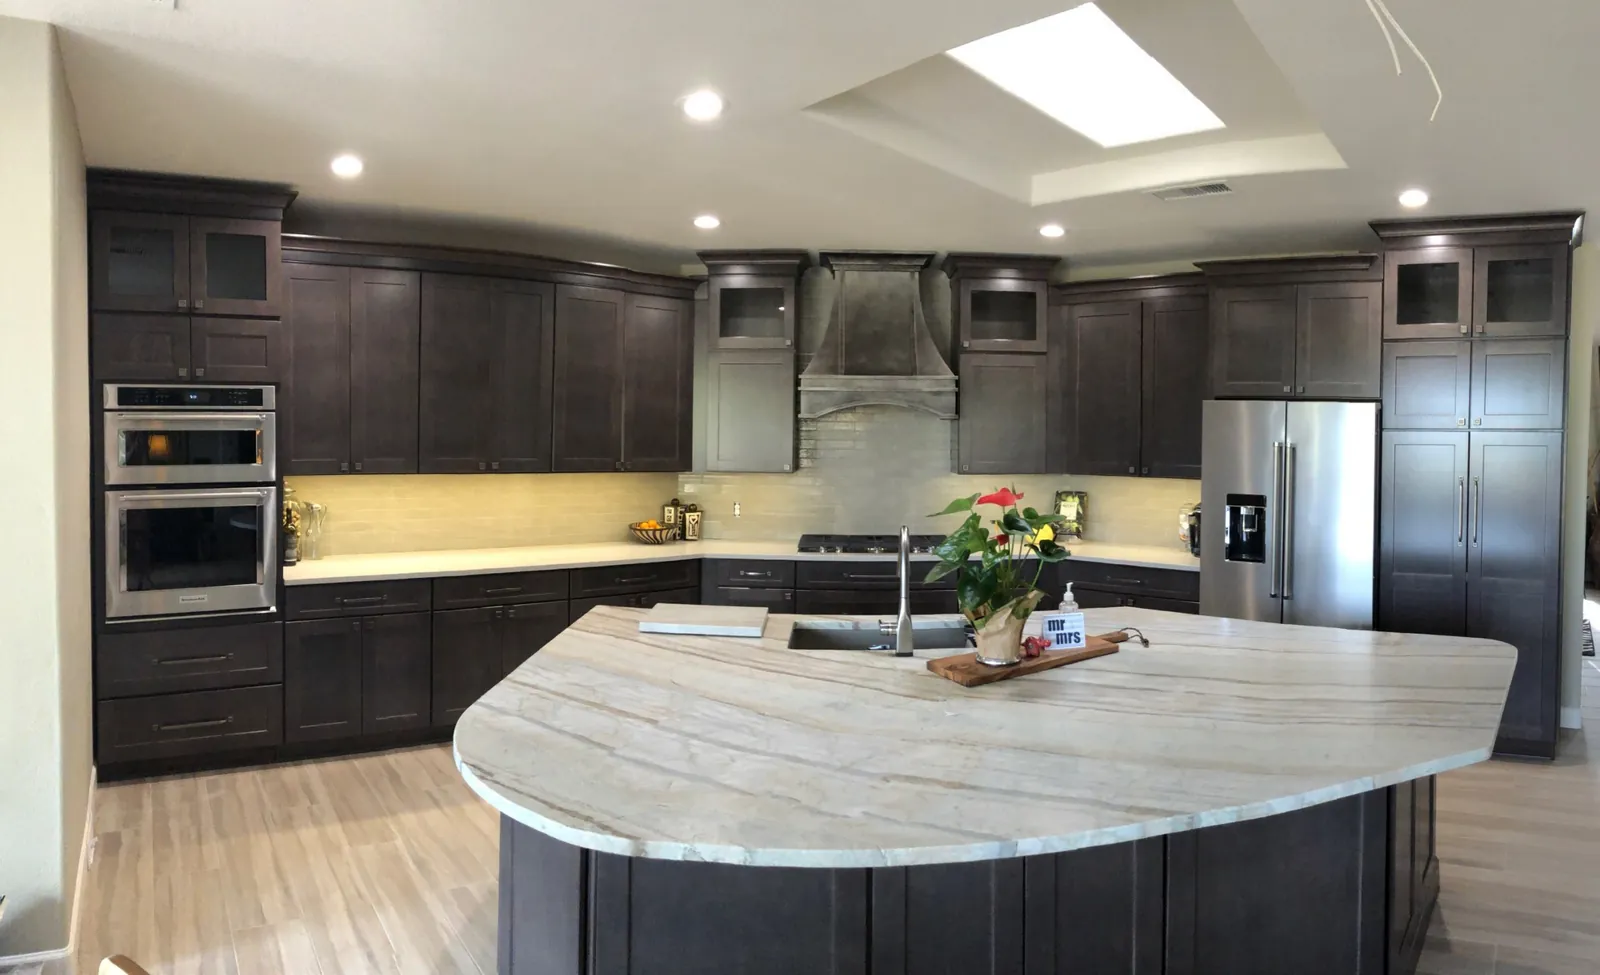
If you are planning a kitchen remodel, one of the first questions is about order: do the new floors go in before the cabinets, or after? The short answer is that it depends on the type of flooring and whether you are changing the layout. There is no single rule that fits every kitchen, but there are good reasons behind each approach, and understanding them will help you plan the project and ask your installer the right questions.
Why the order matters
The order of work affects how the finished kitchen looks and how it ages. Flooring that runs under the cabinets is continuous, but it also means you are paying for and installing material no one will ever see. Flooring that stops at the cabinets saves material and keeps heavy cabinets off the floor, but it needs clean, well-finished edges. The right choice depends on how the floor is made and what you plan to do with the room over the years.
Floating floors: luxury vinyl plank and laminate
Luxury vinyl plank (LVP) and laminate are often installed as floating floors, meaning the planks connect to each other and rest on the subfloor instead of being fastened down. Floating floors need room to expand and contract with temperature and humidity changes. Fixed, heavy cabinets set on top of a floating floor can hold it in place and work against that movement, which can lead to gaps or buckling over time.
For that reason, floating floors are generally installed up to the cabinets after the cabinets are in, with a small expansion gap that is hidden by the toe kick, trim or baseboard. Always follow the flooring manufacturer's installation instructions, since they spell out how their product should be installed around cabinets and islands. If your installer plans to run a floating floor under cabinets, ask why and how the manufacturer's instructions allow it.
Tile
Tile is common in Arizona kitchens, and it is a fixed floor rather than a floating one. Many remodels set the cabinets first, then tile up to the cabinet base, which saves tile and lets the cabinets sit on a level surface. Others run tile through the whole space so the floor stays continuous if the cabinets are replaced someday. Both can work. The tradeoff is simple: tiling the full footprint gives you flexibility to change the layout later, while tiling to the cabinets uses less material and avoids covering floor area that stays hidden.
Whichever you choose, the tile layout should be planned from the start. Where the grout lines fall at doorways, at the edge of the island and along the main walkway is easier to control when the floor and the cabinet plan are designed together.
Hardwood
Hardwood and engineered wood behave differently depending on how they are installed. Some are nailed, glued or floated, and each method has its own requirements around subfloor, moisture and expansion space. If your kitchen opens into rooms with hardwood, the flooring in the kitchen needs to be planned together with the neighboring rooms so that transitions and heights line up. Your installer should explain the method for your specific product before work begins.
If the layout is changing
When you are moving the island, removing a wall or changing where the sink sits, installing the floor first can leave you with patches and mismatched areas where the old layout used to be. In those cases it often makes sense to finish the layout changes and the rough work first, then install the flooring that is right for the new plan. If the layout is staying the same, you have more flexibility.
The height problem most people forget
New flooring adds thickness, and in a kitchen that thickness matters. A dishwasher and a built-in range or refrigerator are installed into openings under or between cabinets. If the new floor is thicker than the old one, or if the old floor is removed and the new one is thinner, those openings can be too tight or too loose. Toe kicks and the transition into the next room also depend on the finished floor height. Measure and plan for the finished floor before the appliances and cabinets are ordered, not after.
Arizona slab notes
Most West Valley homes are built on concrete slabs, and the slab needs to be flat, clean and dry before any new floor goes down. Uneven spots can telegraph through LVP or crack tile. Ask your installer how they check the slab and how they prepare it. Preparing the slab is the part of the job that no one sees, and it makes the biggest difference to how long the floor looks good.
A simple planning checklist
- Decide whether the layout is changing, since that affects when flooring can go in.
- Choose the flooring type first, because the installation method drives the order of work.
- Confirm the finished floor height before ordering appliances and cabinets.
- Ask how the installer will handle the slab, the edges and the transitions to other rooms.
- Get the sequence in writing as part of your estimate, so everyone on the job is working from the same plan.
Planning a kitchen remodel in the West Valley?
Henley's Floor & Home Pros has helped West Valley homeowners with flooring, cabinets and countertops for over 30 years. Because we handle the floor and the cabinets, we can plan the order of work in one place instead of leaving you to coordinate separate companies. Learn more about kitchen remodeling and cabinets and countertops, or see an example of a local page for homeowners in Sun City West.
Call (623) 337-4200 or request an estimate, and we will schedule a time to see your kitchen.